


What are the standards for the cylindricity of metal turned parts?
As a supplier of metal turned parts, I understand the critical role that cylindricity plays in the functionality and performance of these components. Cylindricity is a geometric tolerance that defines how closely a surface of a cylinder conforms to a perfect cylinder. In the world of metal turned parts, maintaining high standards of cylindricity is essential for ensuring proper fit, function, and durability of the final product.
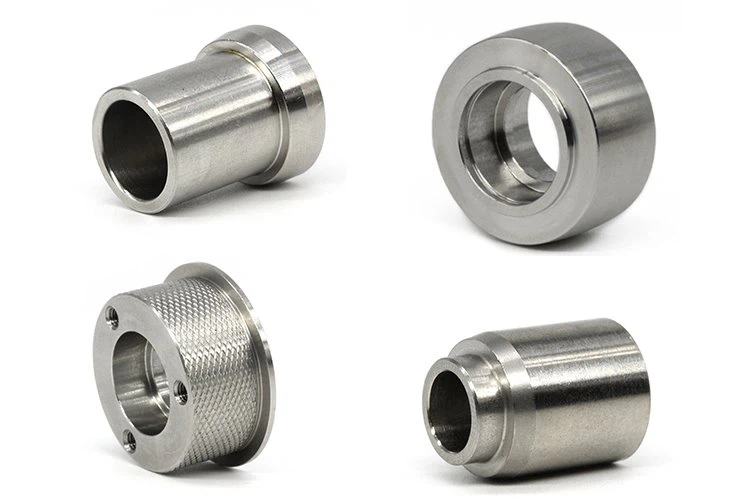

Understanding Cylindricity
Cylindricity encompasses three main aspects: roundness, straightness of the axis, and taper. Roundness refers to how closely the cross - section of the cylinder resembles a perfect circle. Deviations in roundness can lead to uneven wear, vibration, and reduced efficiency in applications such as bearings and shafts. The straightness of the axis determines whether the centerline of the cylinder is perfectly straight. Any curvature in the axis can cause misalignment issues, especially in precision machinery. Taper, on the other hand, is the variation in diameter along the length of the cylinder. An unacceptable taper can prevent a proper fit between mating parts.
Industry Standards for Cylindricity
There are several international standards that govern the cylindricity of metal turned parts. One of the most widely recognized is the ISO (International Organization for Standardization) standard. ISO 1101 provides guidelines for geometric tolerancing, including cylindricity. It defines the symbols, rules, and methods for specifying and interpreting geometric tolerances on engineering drawings.
According to ISO 1101, cylindricity is typically specified using a tolerance zone. The tolerance zone is a three - dimensional space within which the actual surface of the cylinder must lie. The size of the tolerance zone depends on the application requirements. For example, in high - precision applications such as aerospace and medical devices, the tolerance for cylindricity may be as tight as a few micrometers. In less critical applications, a larger tolerance may be acceptable.
Another important standard is the ASME (American Society of Mechanical Engineers) Y14.5 standard. This standard is widely used in the United States and also provides comprehensive guidelines for geometric dimensioning and tolerancing, including cylindricity. Similar to the ISO standard, it uses tolerance zones to define the allowable deviation from a perfect cylinder.
Factors Affecting Cylindricity in Metal Turning
Several factors can influence the cylindricity of metal turned parts during the manufacturing process. One of the primary factors is the quality of the turning machine. A high - precision lathe with minimal spindle runout and excellent rigidity is essential for achieving good cylindricity. Spindle runout, which is the deviation of the spindle's rotation from a perfect circle, can directly affect the roundness of the turned part.
The cutting tool also plays a crucial role. A sharp and properly ground cutting tool can produce a smoother surface finish and better cylindricity. Dull or worn - out cutting tools can cause chatter, which leads to irregularities in the surface of the part and poor cylindricity.
The material being turned is another significant factor. Different metals have different mechanical properties, such as hardness and ductility, which can affect the cutting process and the final cylindricity of the part. For example, harder metals may require slower cutting speeds and more precise tooling to achieve the desired cylindricity.
Measuring Cylindricity
Accurately measuring cylindricity is essential for ensuring that the parts meet the required standards. There are several methods for measuring cylindricity, including the use of coordinate measuring machines (CMMs), roundness measuring instruments, and optical measurement systems.
CMMs are highly accurate and versatile measuring devices that can measure the three - dimensional coordinates of points on the surface of the cylinder. By analyzing these points, the cylindricity of the part can be determined. Roundness measuring instruments, on the other hand, are specifically designed to measure the roundness of the cross - section of the cylinder. They typically use a rotating spindle and a probe to measure the deviation from a perfect circle.
Optical measurement systems use light to measure the surface of the cylinder. These systems can provide high - resolution measurements and are often used for non - contact measurement, which is beneficial for delicate or soft materials.
Importance of Cylindricity in Different Applications
In the automotive industry, cylindricity is crucial for components such as engine cylinders, pistons, and crankshafts. A high - quality cylinder with good cylindricity ensures proper compression, reduces friction, and improves fuel efficiency. In the aerospace industry, where precision is of utmost importance, parts such as turbine shafts and landing gear components must meet extremely tight cylindricity standards to ensure safe and reliable operation.
In the medical device industry, cylindricity is vital for components such as surgical instruments and implants. A precise cylinder shape is necessary for proper functionality and to minimize the risk of complications during medical procedures.
Our Commitment as a Metal Turned Parts Supplier
As a supplier of metal turned parts, we are committed to meeting the highest standards of cylindricity. We invest in state - of - the - art turning machines and measuring equipment to ensure that our parts are manufactured with the utmost precision. Our team of experienced engineers and technicians follows strict quality control procedures at every stage of the manufacturing process.
We offer a wide range of metal turned parts, including Aluminum Parts Manufacturing, Brass CNC Turned Part, and Precision Metal Turned Parts. Whether you need parts for a high - precision aerospace application or a more general industrial use, we have the expertise and capabilities to meet your requirements.
Contact Us for Your Metal Turned Parts Needs
If you are in the market for high - quality metal turned parts with excellent cylindricity, we invite you to contact us. Our sales team is ready to discuss your specific requirements and provide you with a competitive quote. We believe in building long - term relationships with our customers based on trust, quality, and reliable service. Let us be your partner in your next metal turned parts project.
References
- ISO 1101: Geometrical product specifications (GPS) — Geometric tolerancing — Tolerances of form, orientation, location and run - out
- ASME Y14.5: Dimensioning and Tolerancing